

There is a particular kind of satisfaction that comes from watching a space change in layers. First the raw shell. Then the architecture that starts to hold a story. Then the furnishings, objects, and light that make people linger. At The Courtyards at Stonehill Village, an Epcon community built by Artisan Communities in Beavercreek Township, Ohio, that transformation was the entire point.
This project was never only about finishing a clubhouse. It was about proving how much difference thoughtful design can make when a builder is willing to go a little further than the typical plan.
More than the usual shell
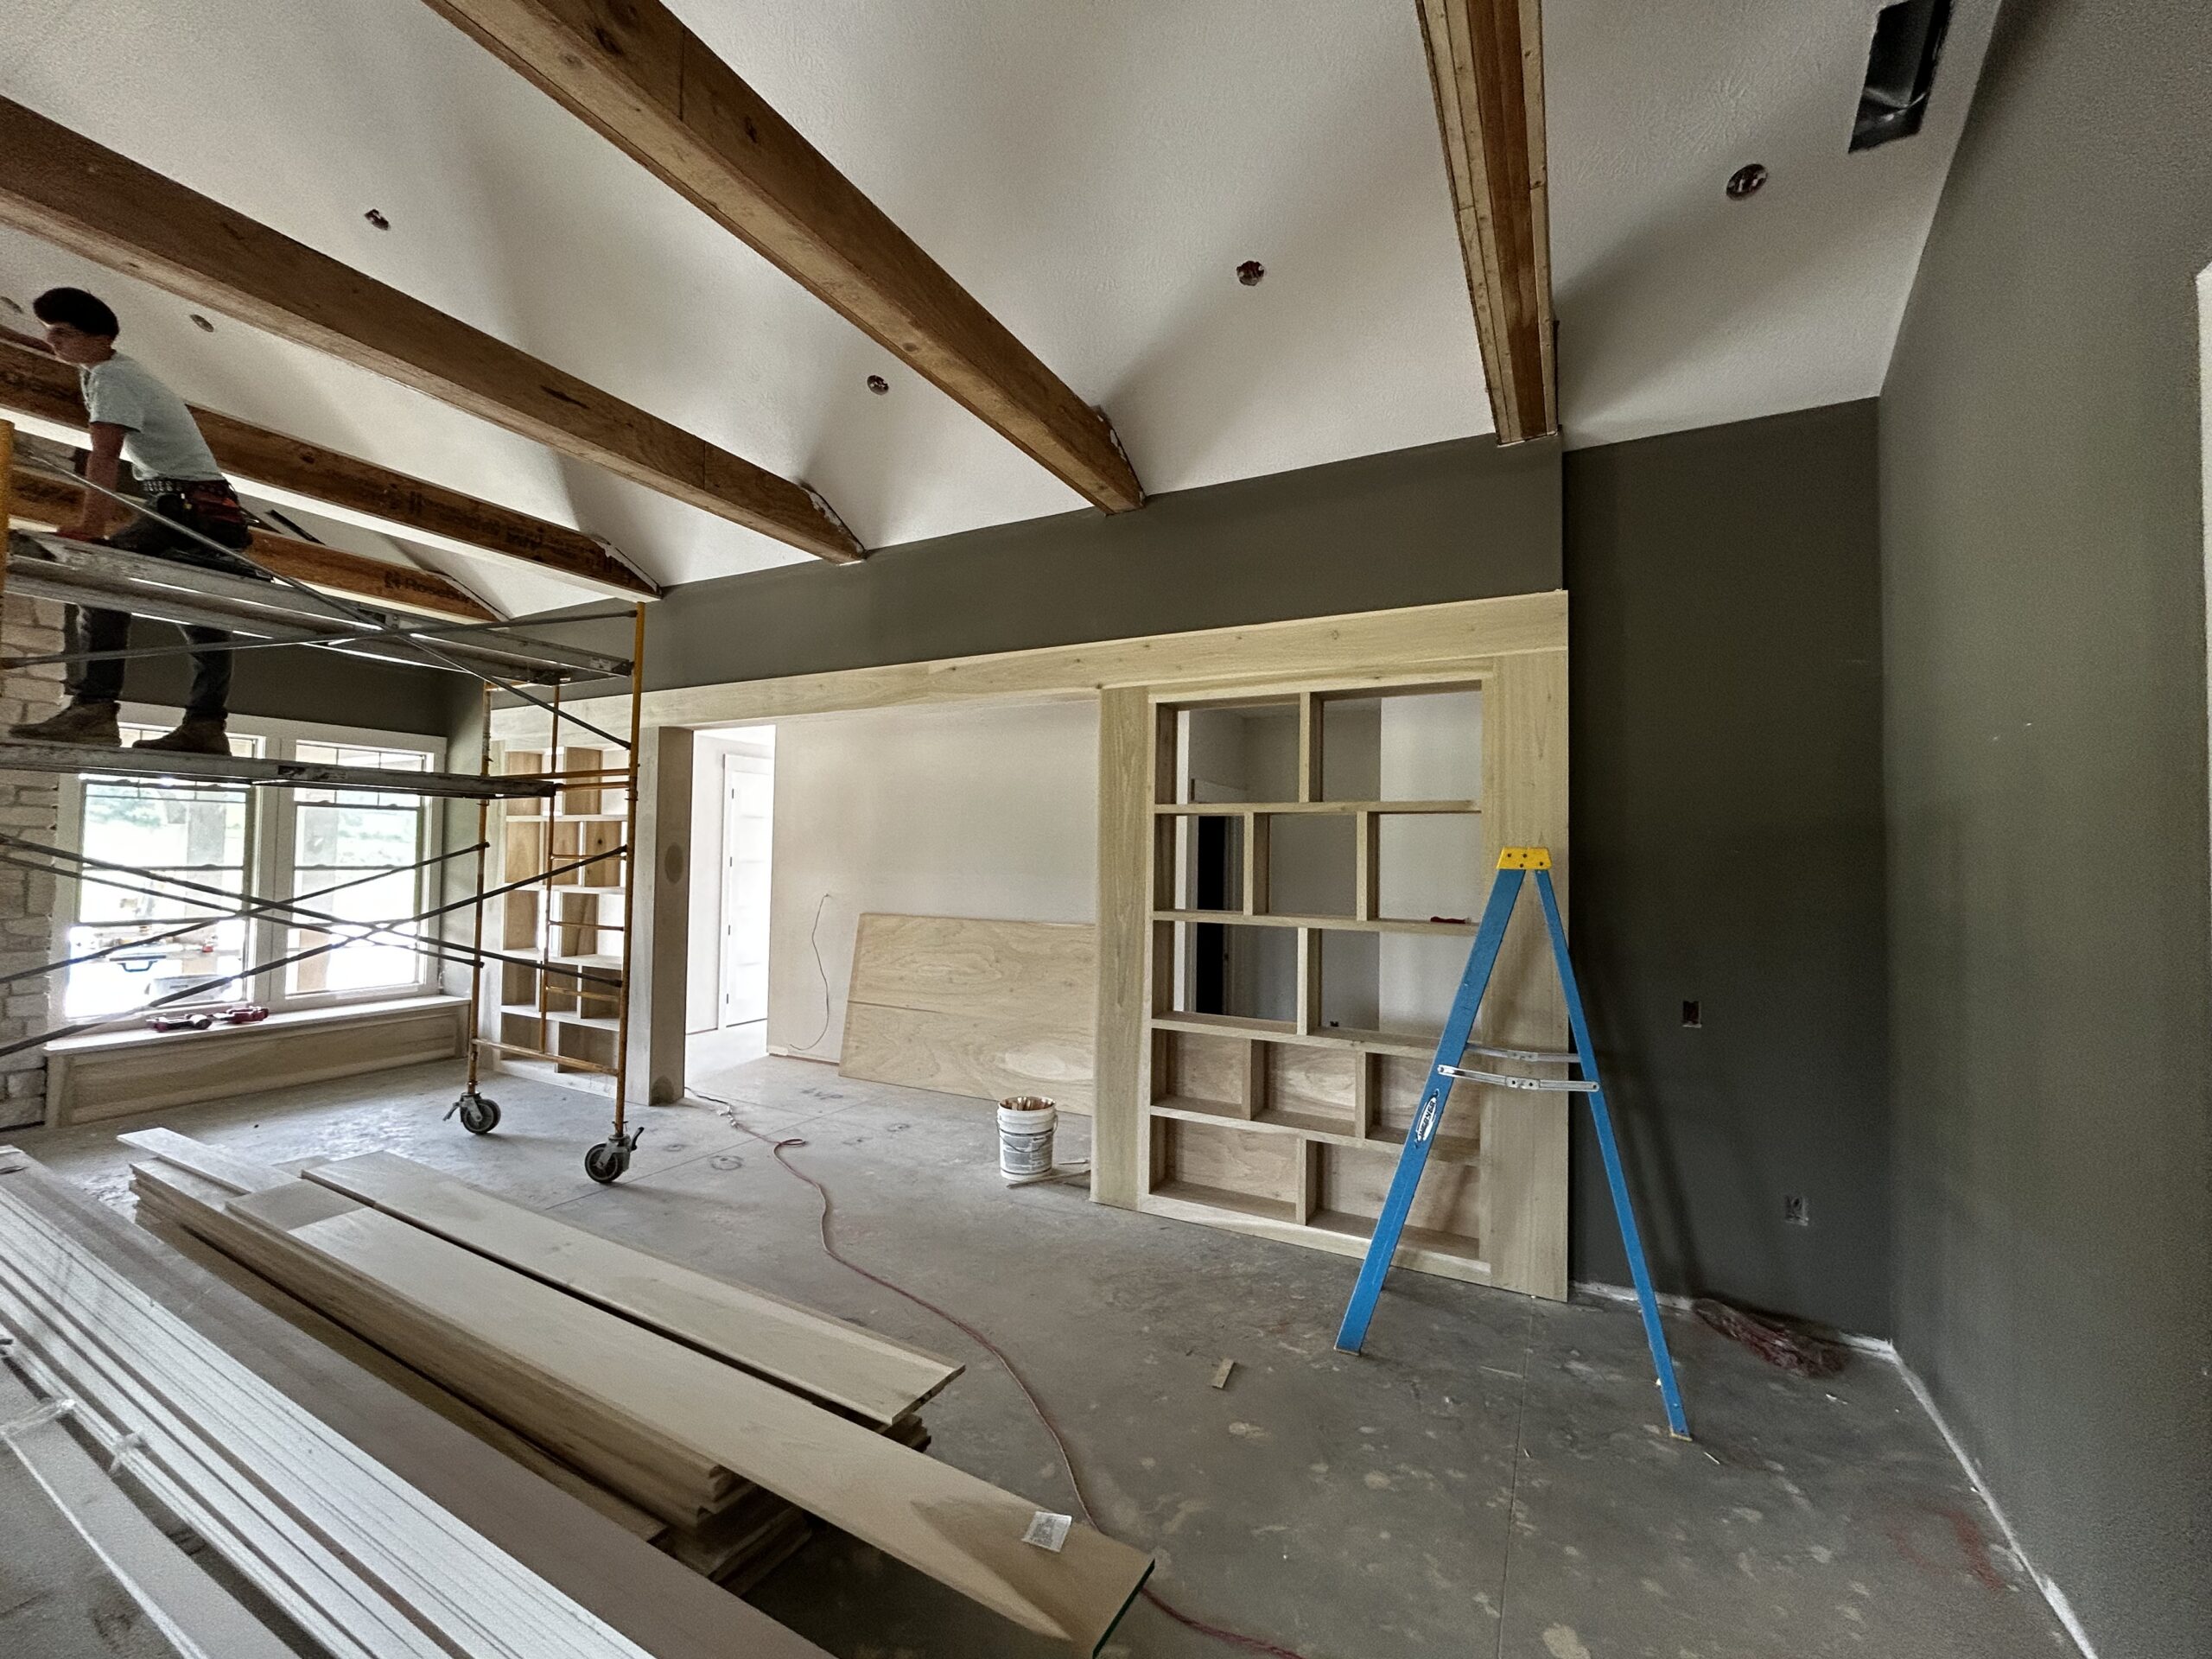
One thing that set this job apart was Artisan Communities’ openness to slight alterations in the interior architecture, rather than working strictly inside a standard clubhouse shell. That permission mattered.
Built-ins became one of the most useful tools. In the Social Hall, custom shelving helped define and separate the gathering space from the adjacent corridor. Those kinds of moves do more than look pretty. They organize circulation, give the room scale, and make the clubhouse feel specific to Stonehill Village instead of generic to any amenity building. Honor what is already there. Then add design touches that elevate it. That was the working brief, and it created room for something more memorable than a typical model-home amenity package.
A farm remembered, not copied
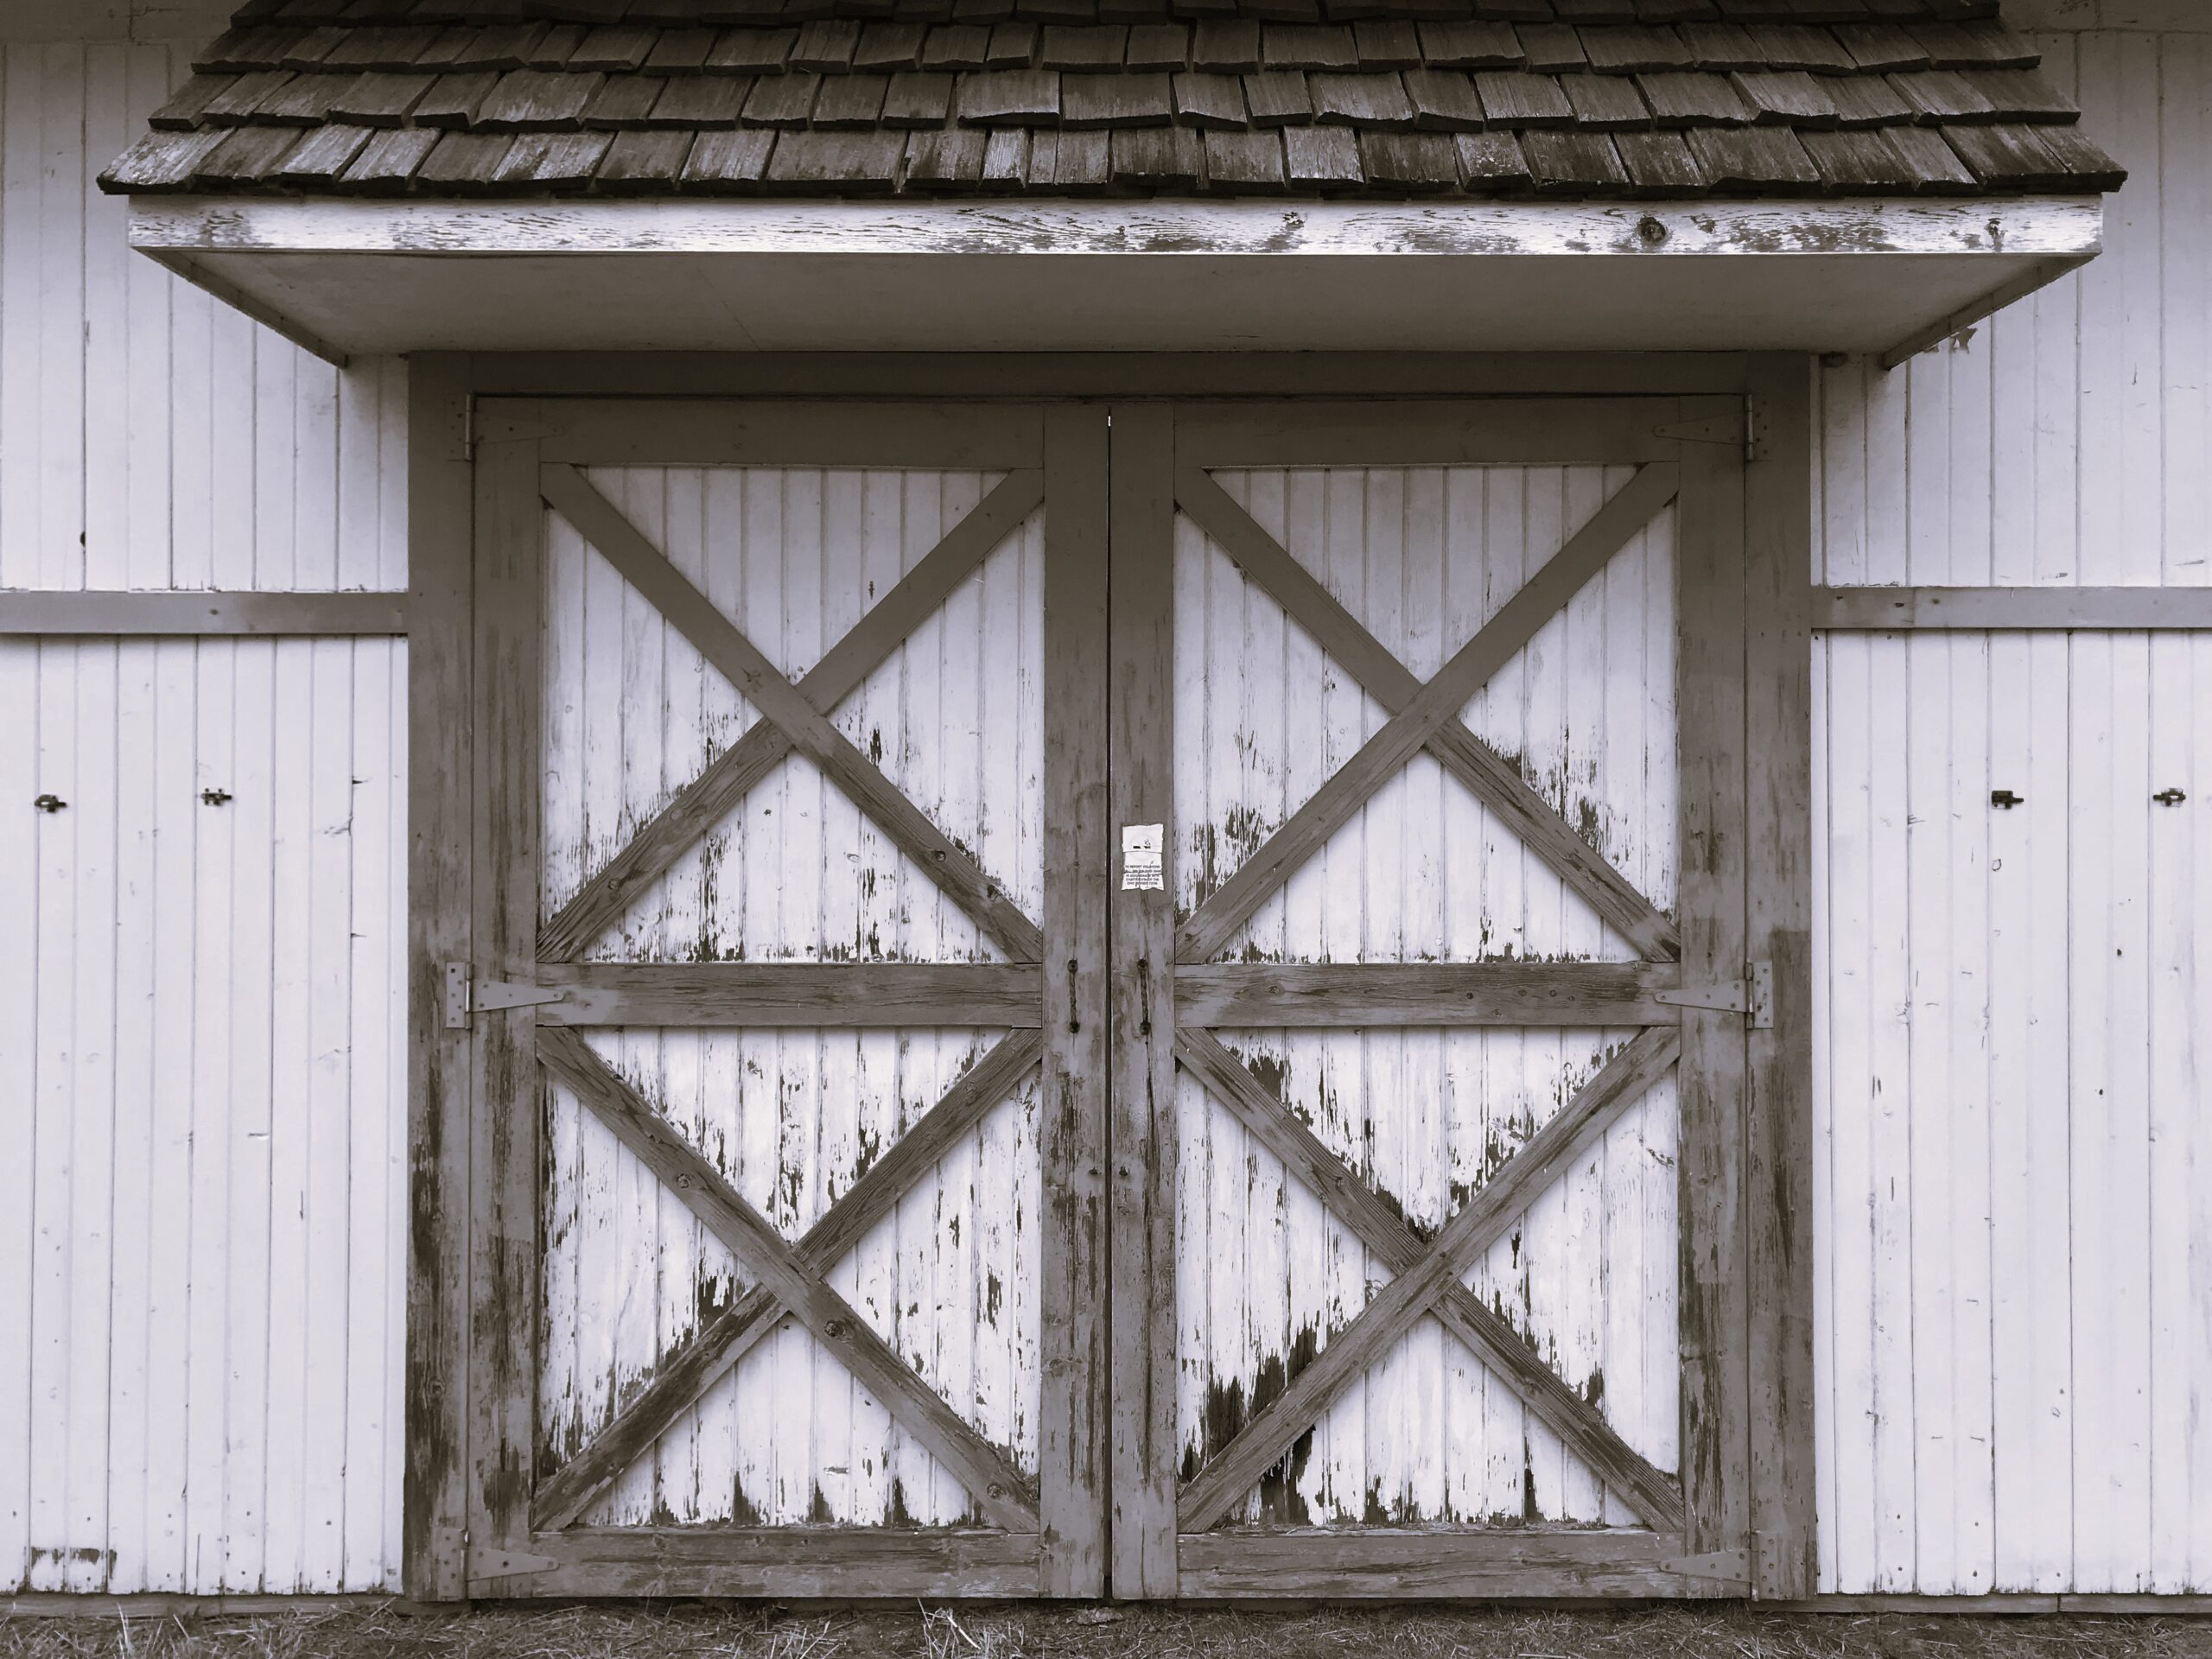
Seth and Abby Barritt, of Artisan Communities, were deeply invested in paying tribute to the original property, which had been a sprawling farm. That history became the quiet thread running through the interiors.
The built-in shelving gave us a place to feature found and antique objects connected to the land’s agricultural roots: antique water jugs, hand-carved folk-art sheep, and pieces that feel collected rather than catalog-ordered. In another area, an antique feeding trough with a beautiful aged patina was repurposed as a planter, filled with succulents and set on a sofa table. It is a small gesture, but it does a lot of work. It is useful, sculptural, and tied to place.
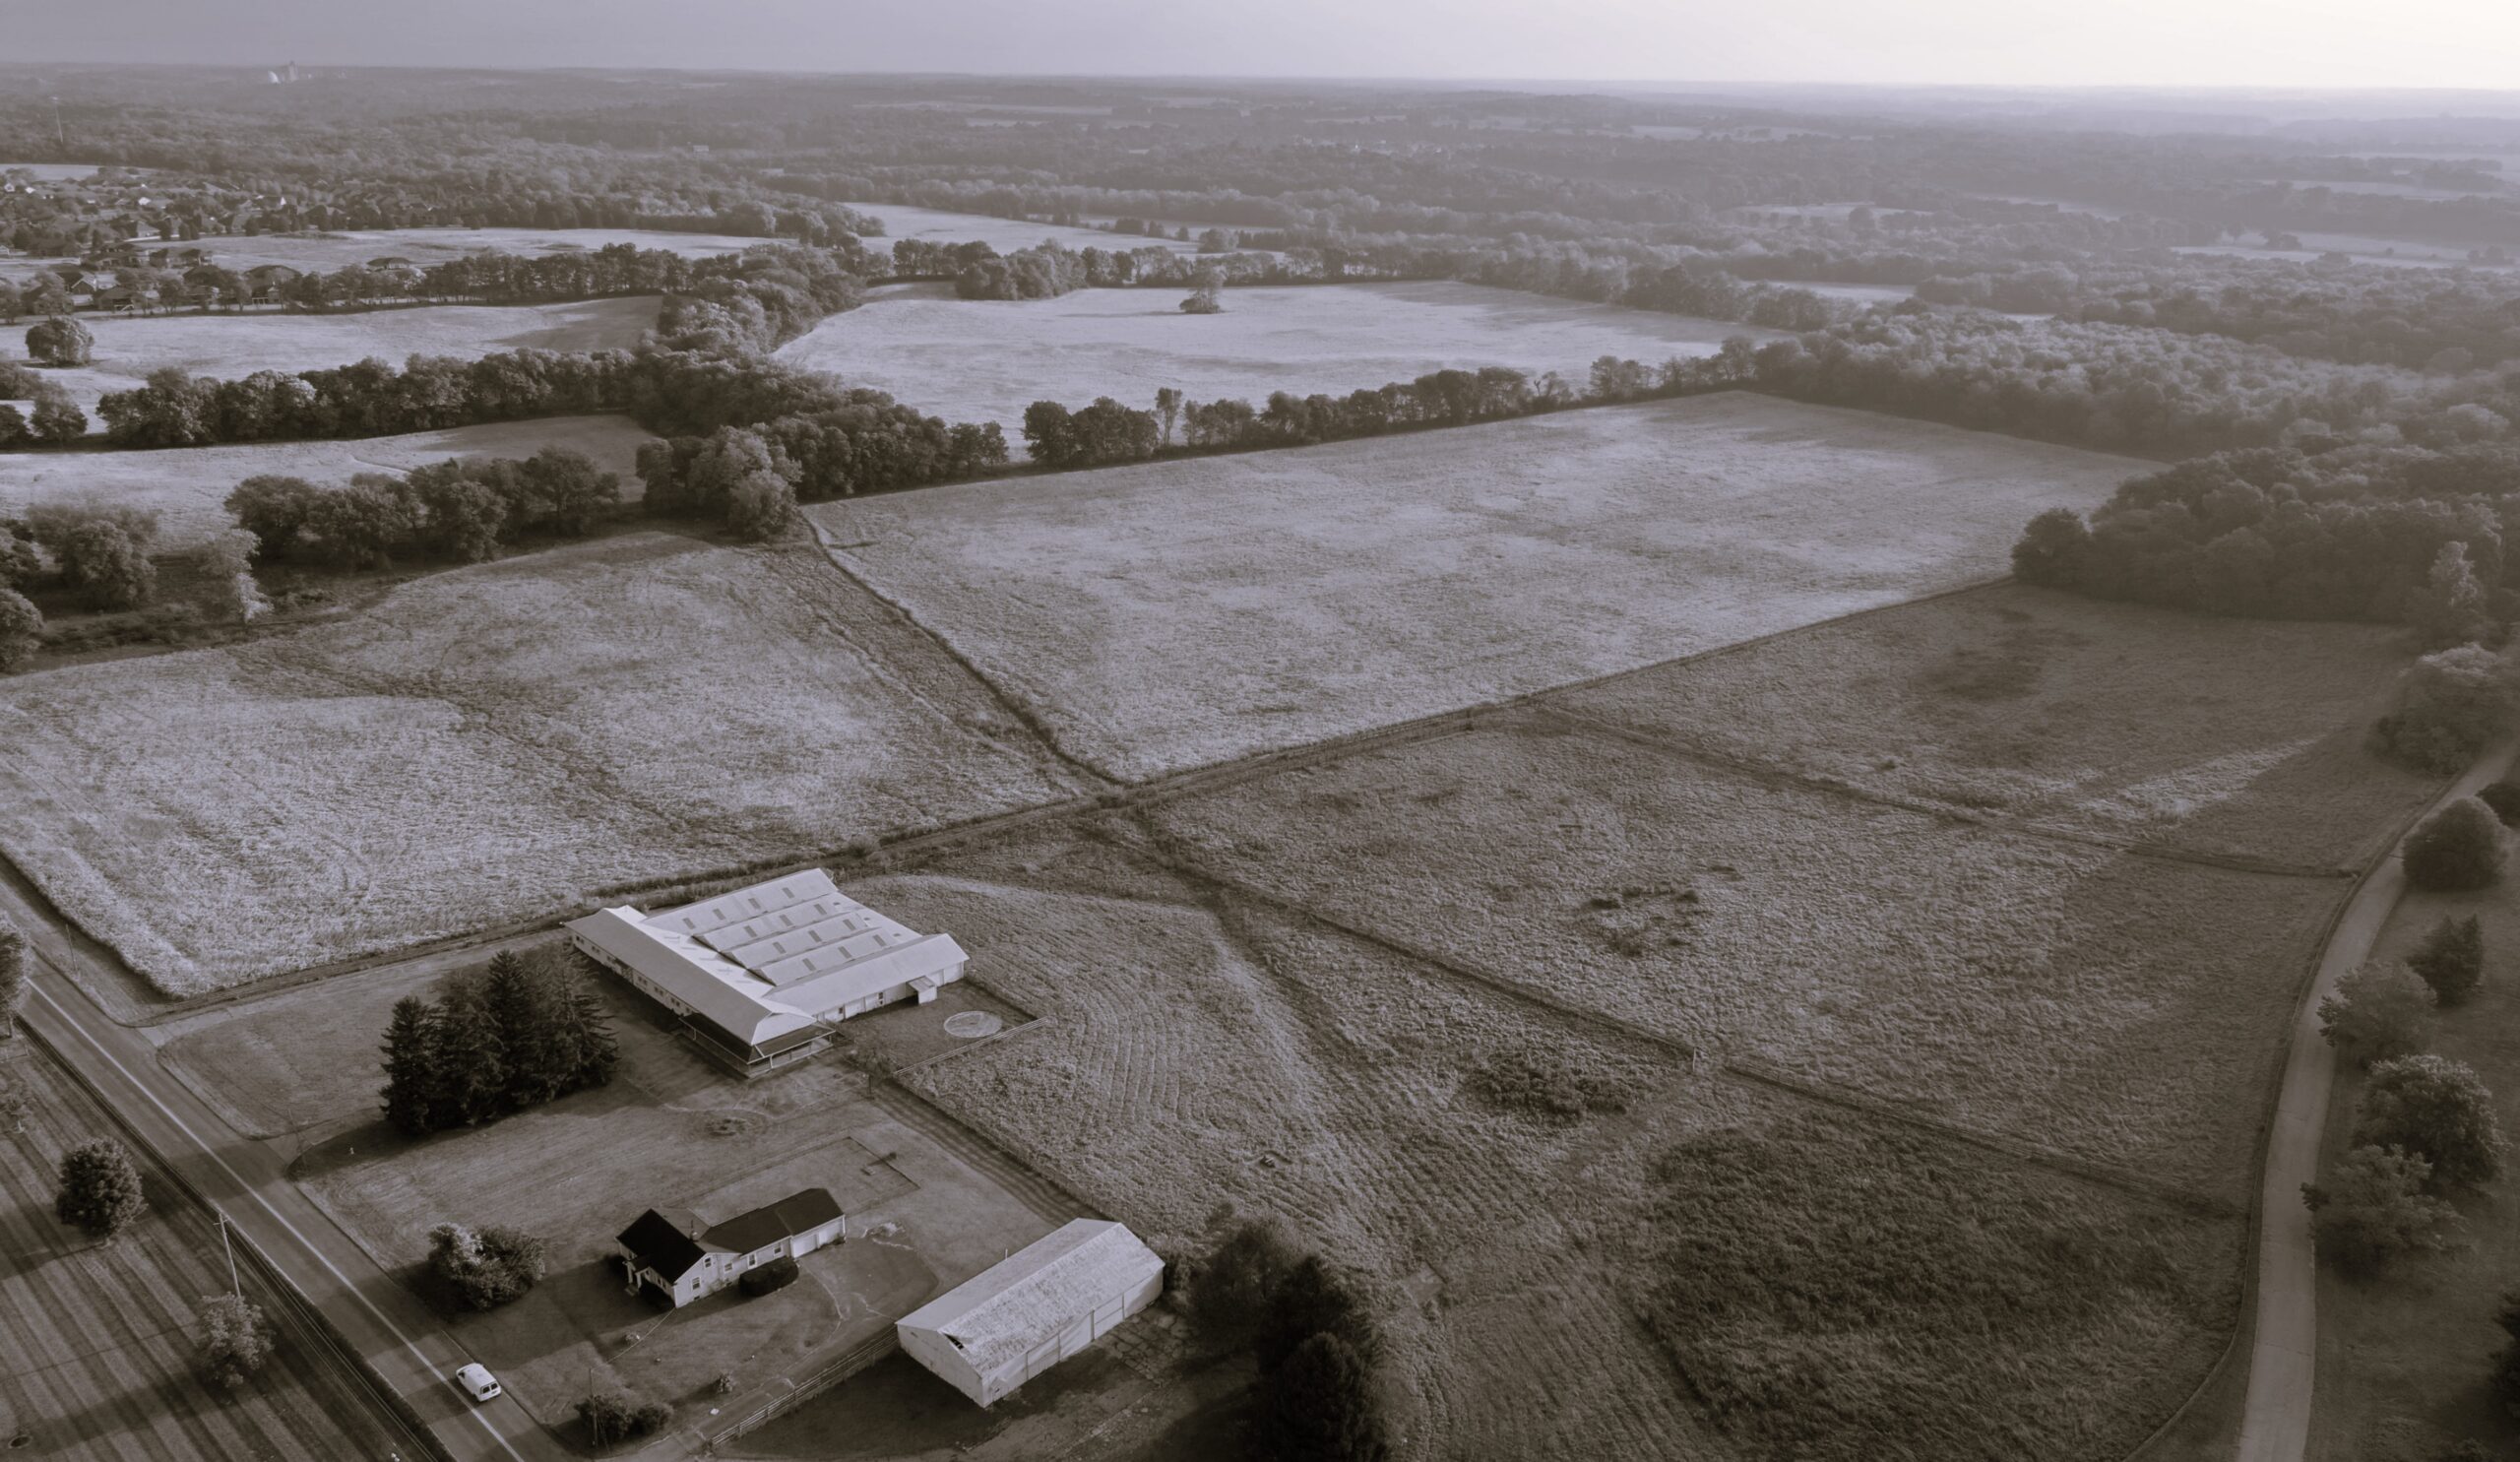
Seth also photographed the land before construction began, capturing the atmosphere of the original property. Those images now hang alongside historic photographs throughout the clubhouse’s main gathering spaces. The artwork and accessories are not simply decorative. They give the community a connection to the land that existed before the streets and courtyards, and they create easy opportunities for conversation. That shared sense of identity is one of the most valuable things a clubhouse can offer.
Why the details sell the lifestyle
For a builder, design is not an extra layer of prettiness. It is a sales tool and a community-building tool at the same time.
When buyers walk into a clubhouse that feels specific, they can imagine themselves there. They notice the built-ins, the collected objects, and the photographs of the land as it used to be. They feel the difference between a finished space and a designed one. That difference helps a community stand apart, and it helps a builder sell more than square footage.
There is real joy in being given the chance to do that work. Slightly expanding the architecture, adding custom millwork, and layering in objects with a story does not require reinventing the plan. It requires partnership. Artisan Communities allowed that partnership to happen, and the clubhouse is better for it.
From construction to gathering
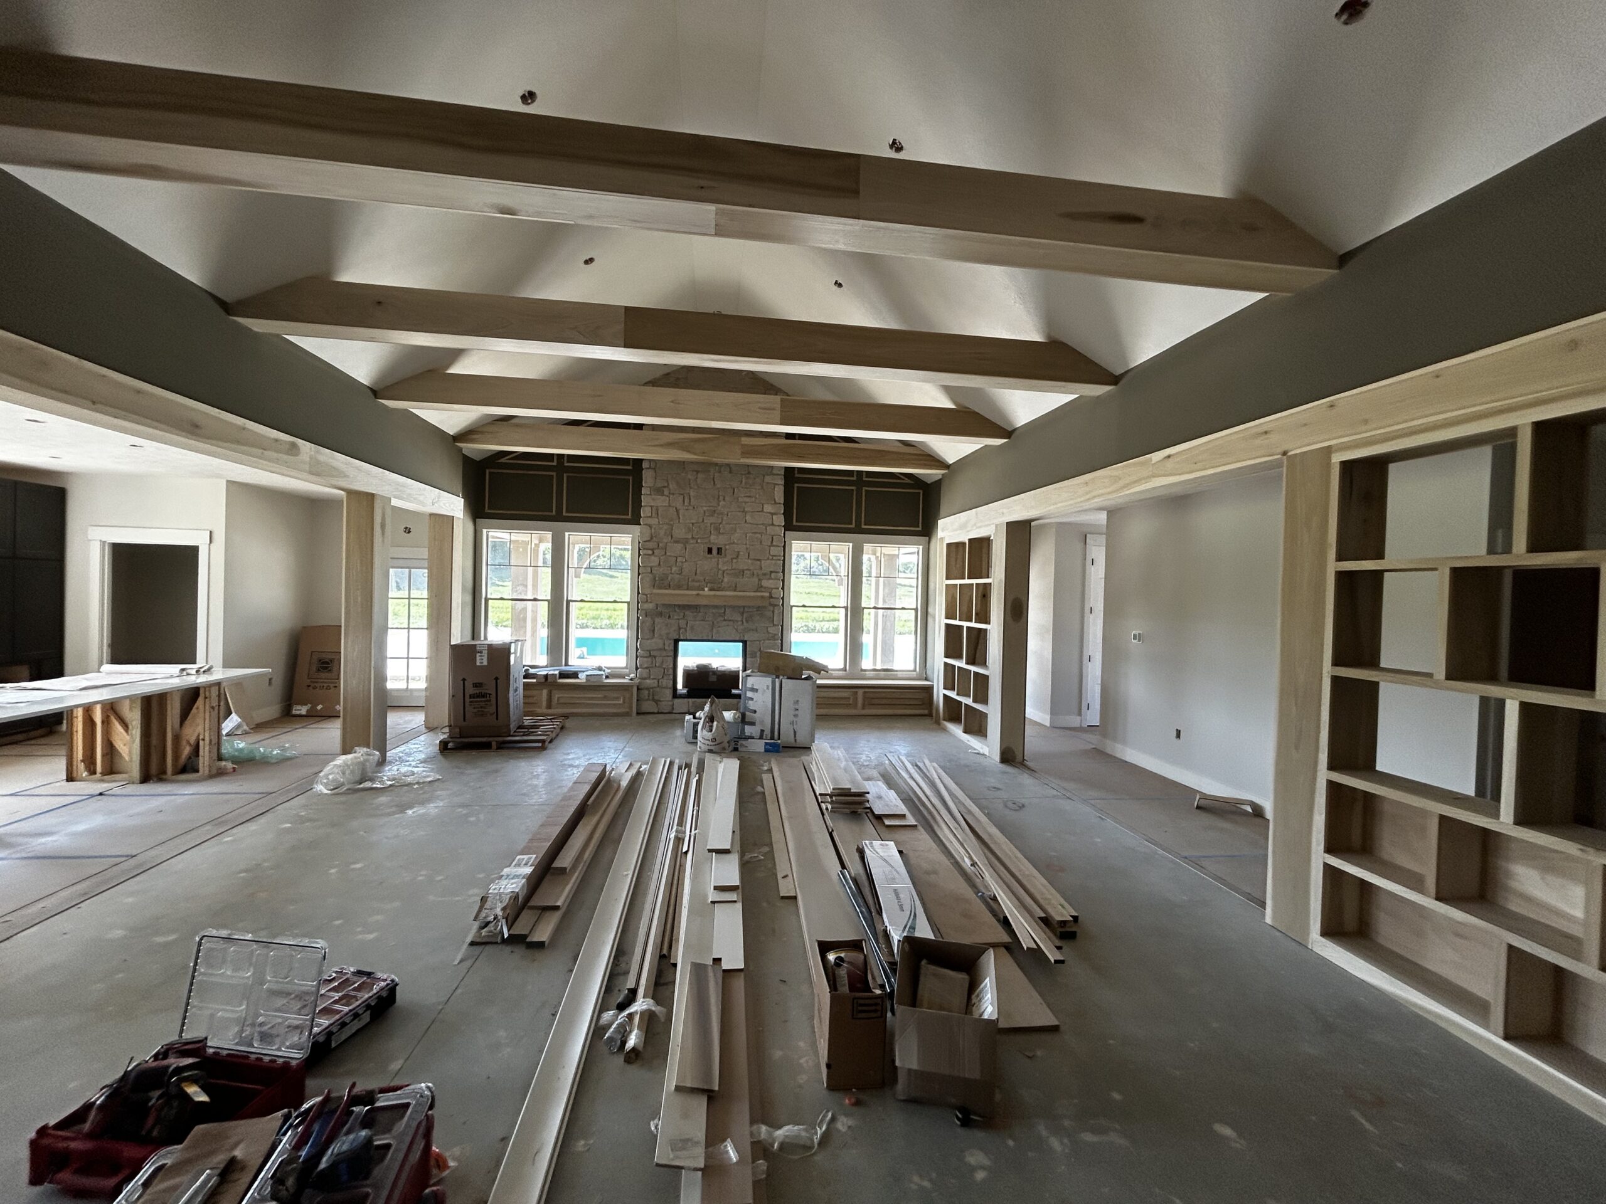
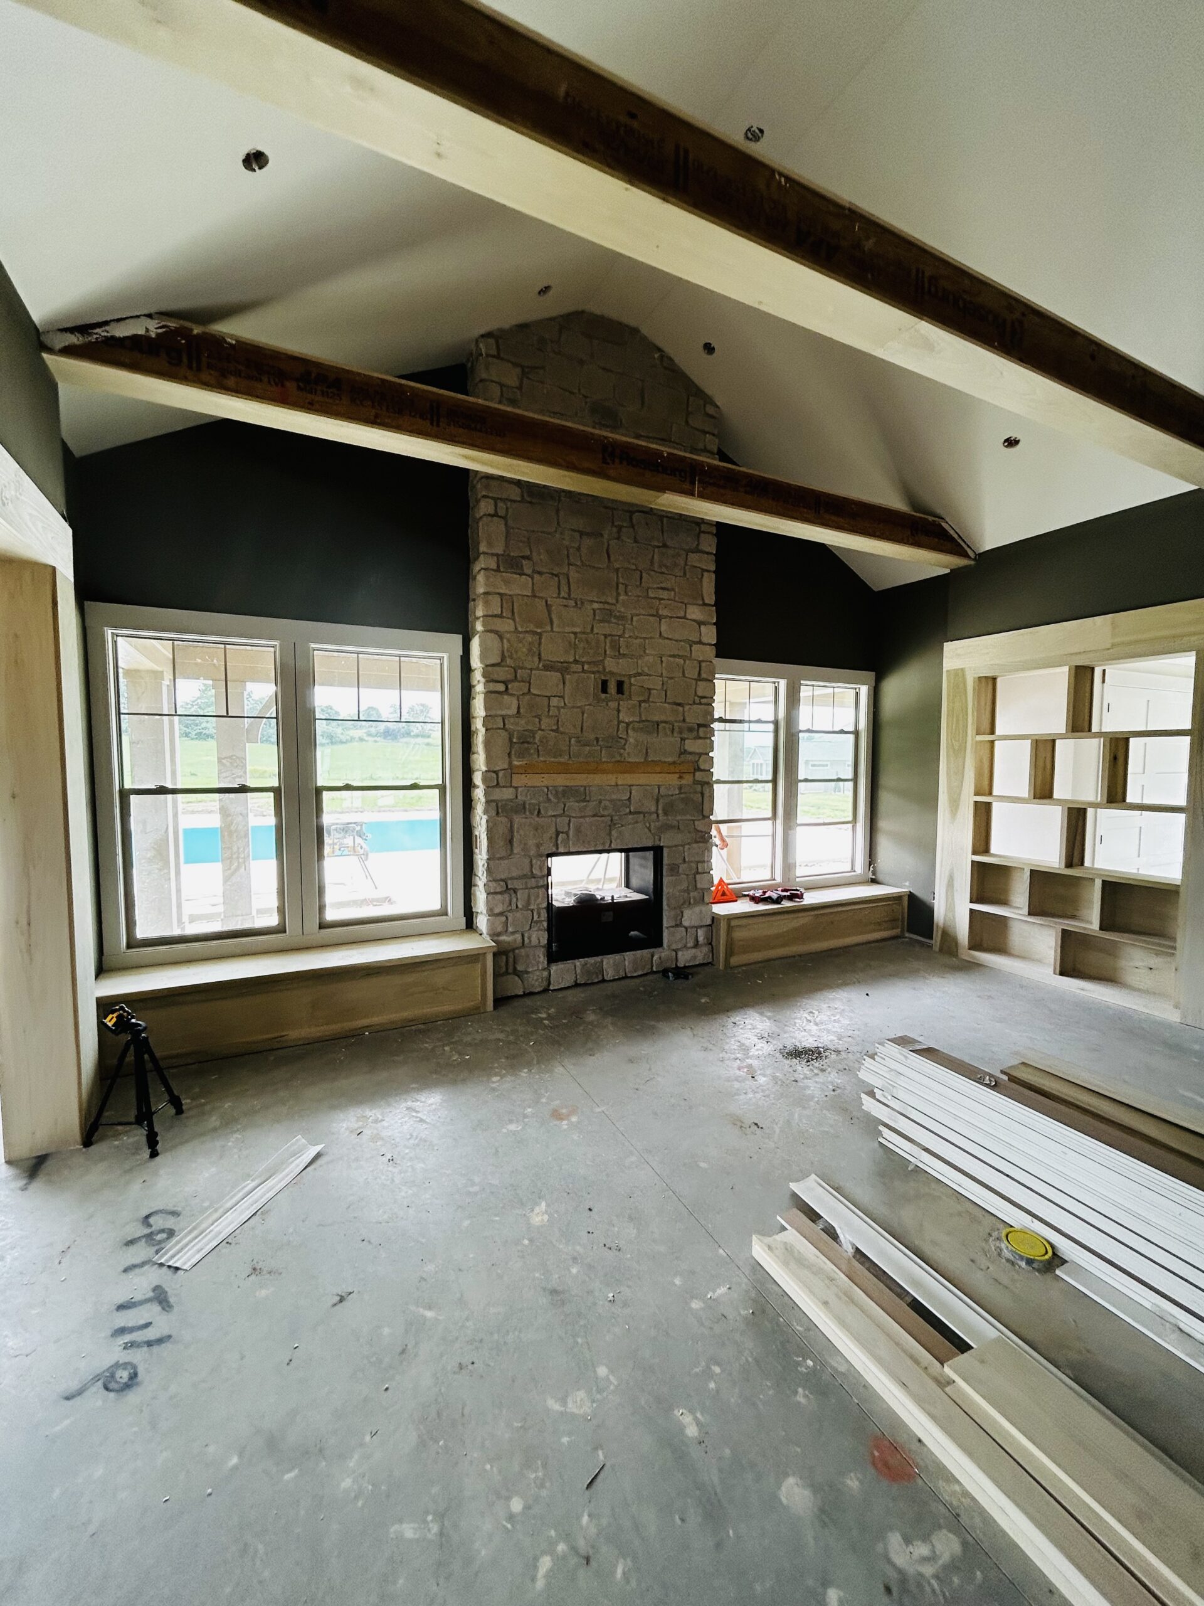
The most useful way to understand the project is in sequence: during construction, after the architecture was complete but before furniture, and then fully finished. Each stage shows a different kind of value. The shell shows the opportunity. The empty rooms show how built-ins and proportions already change the experience. The finished spaces show how design completes the story.
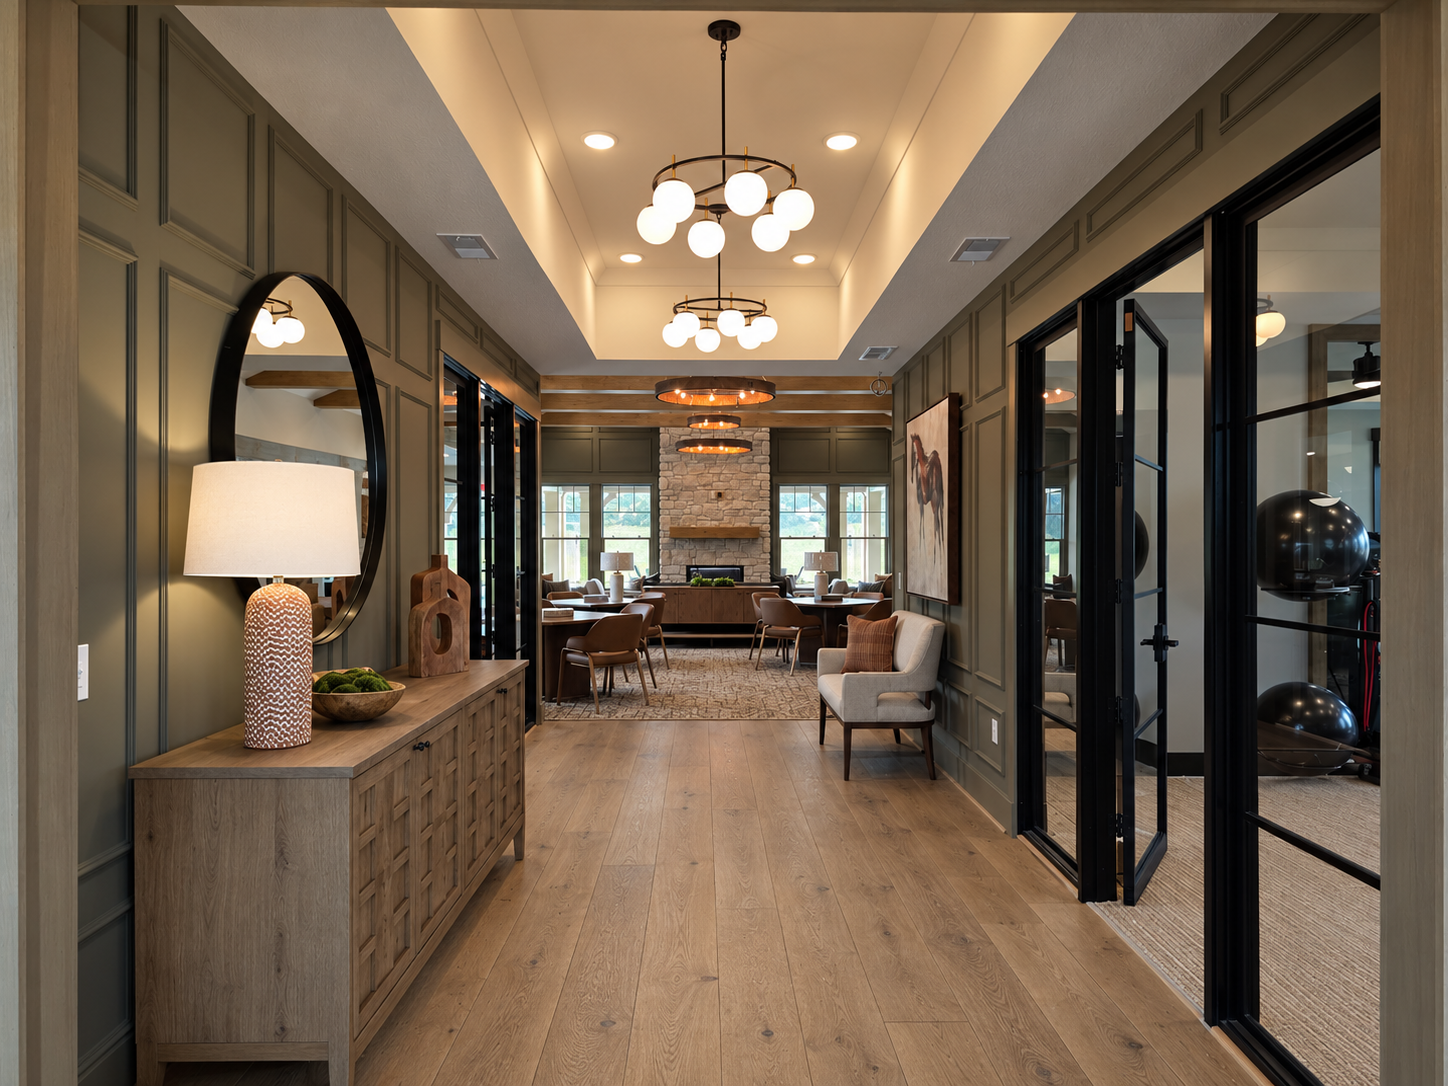
The rooms do not rely on trends for their impact. They rely on scale, texture, memory, and a few well-chosen objects that could only belong here.
Opening the doors
The grand opening took place on September 24th and the team turned the clubhouse from a design project into a public room. Neighbors, prospective buyers, and visitors could finally walk the path from corridor to Social Hall, pause at the shelves, and see the farm story carried through the interiors.
The photographs matter, but so does the feeling in the room: that this is not just an amenity. It is the heart of the village.
What this project reminds us
Good community design does not fight the builder’s plan. It expands it just enough. A few built-ins. A trough reused as a planter. Photographs of the land before the first foundation. Those choices add value you can see, and value you can feel.
At Stonehill Village, the opportunity was to help the shell become something more beautiful and more specific. The result is a clubhouse that honors a farm, serves a neighborhood, and shows why design, done with care, is one of the strongest differentiators a builder can offer.


